
SERVICE / 02
Built-in Production
Turning design details into built-in work that truly belongs to the space.
SERVICE IN FOCUS
From careful detail
to lived atmosphere.
Each image reveals a different side of the service, from the way we work to the atmosphere it helps create.
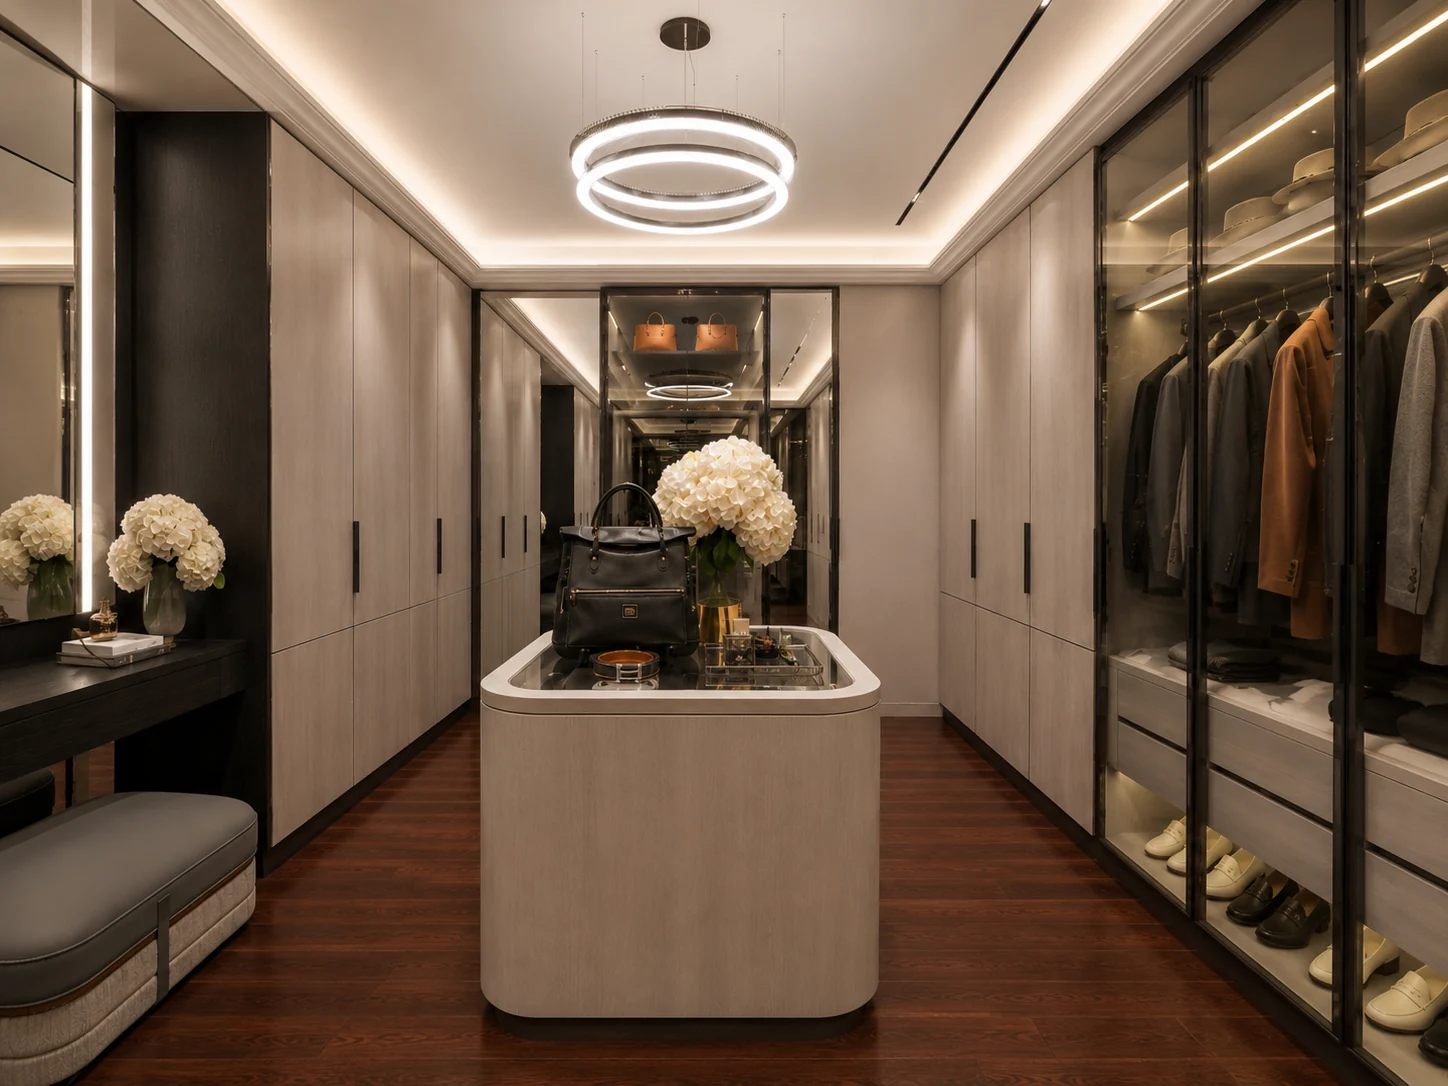
Storage, display, and lighting resolved as one composition
01 / 04
WHAT WE DO
Every detail considered
as part of the whole.
IMPARTIA develops bespoke built-ins from detailed design through production and installation, with close attention to proportion, material, junctions, and coordination with the surrounding systems.
Talk to Us About This Service ↗IN PRACTICE
Built-in Production,
seen in the details.
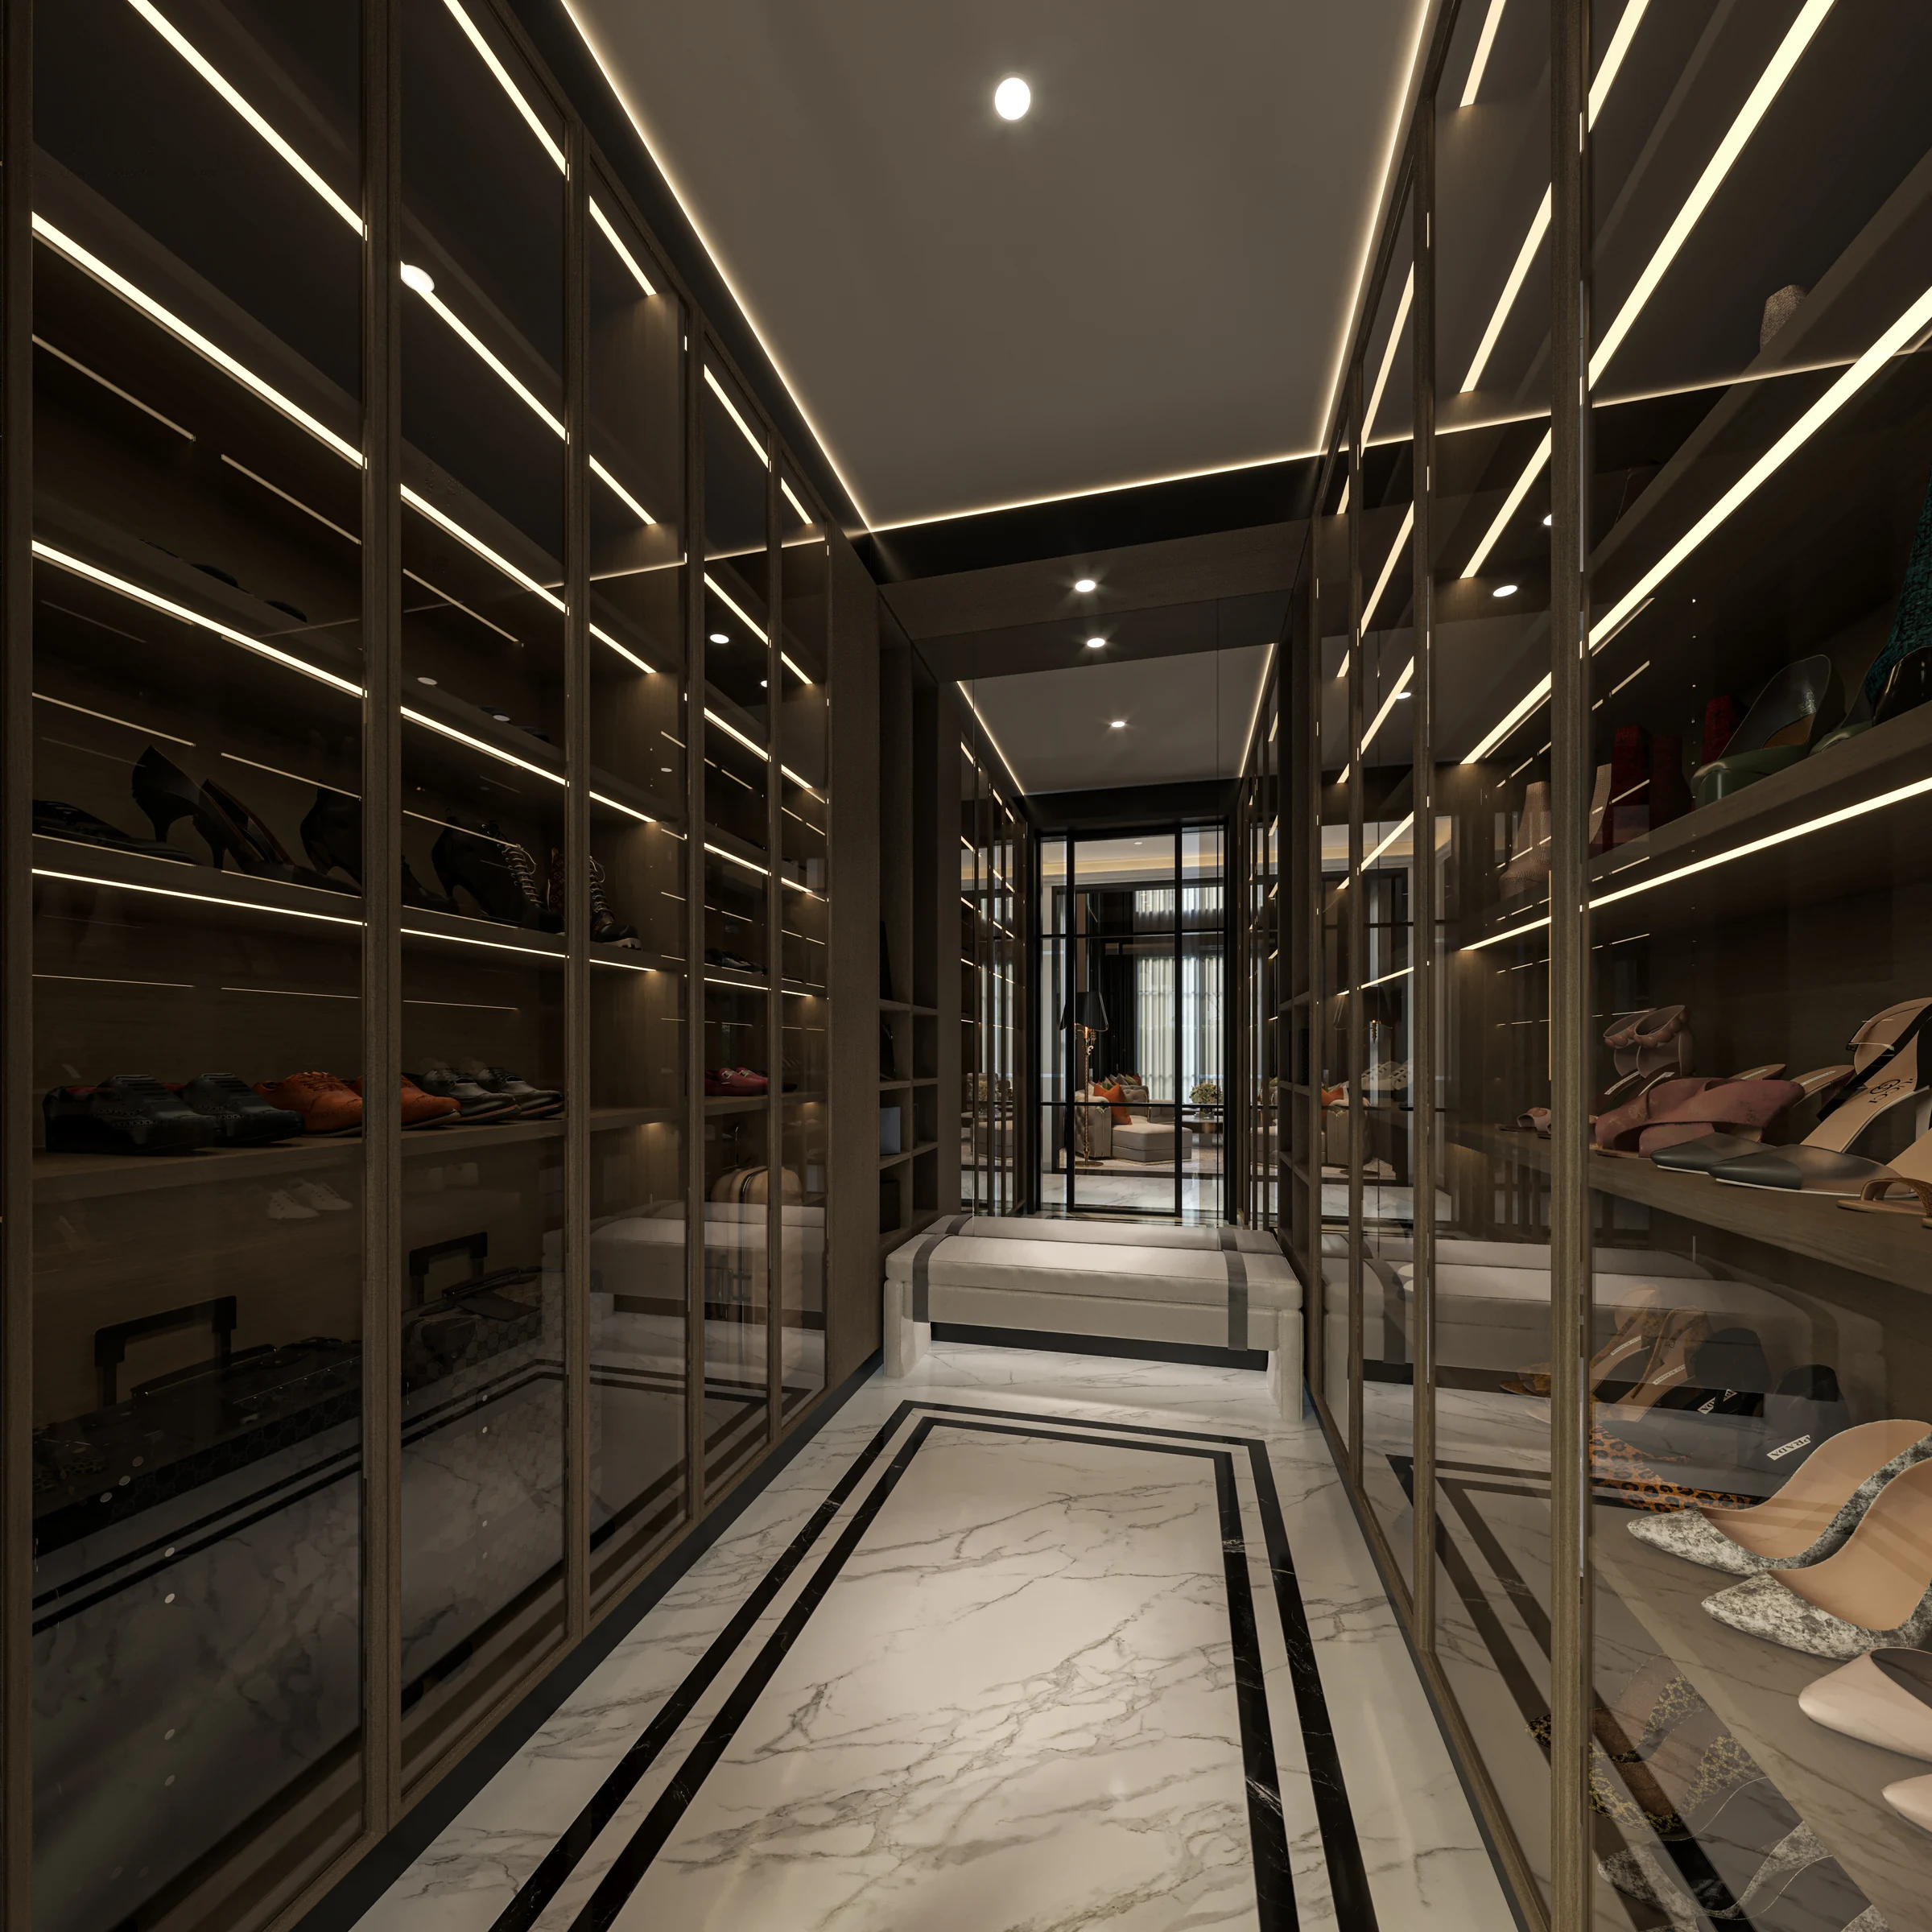
Illuminated shoe cabinetry
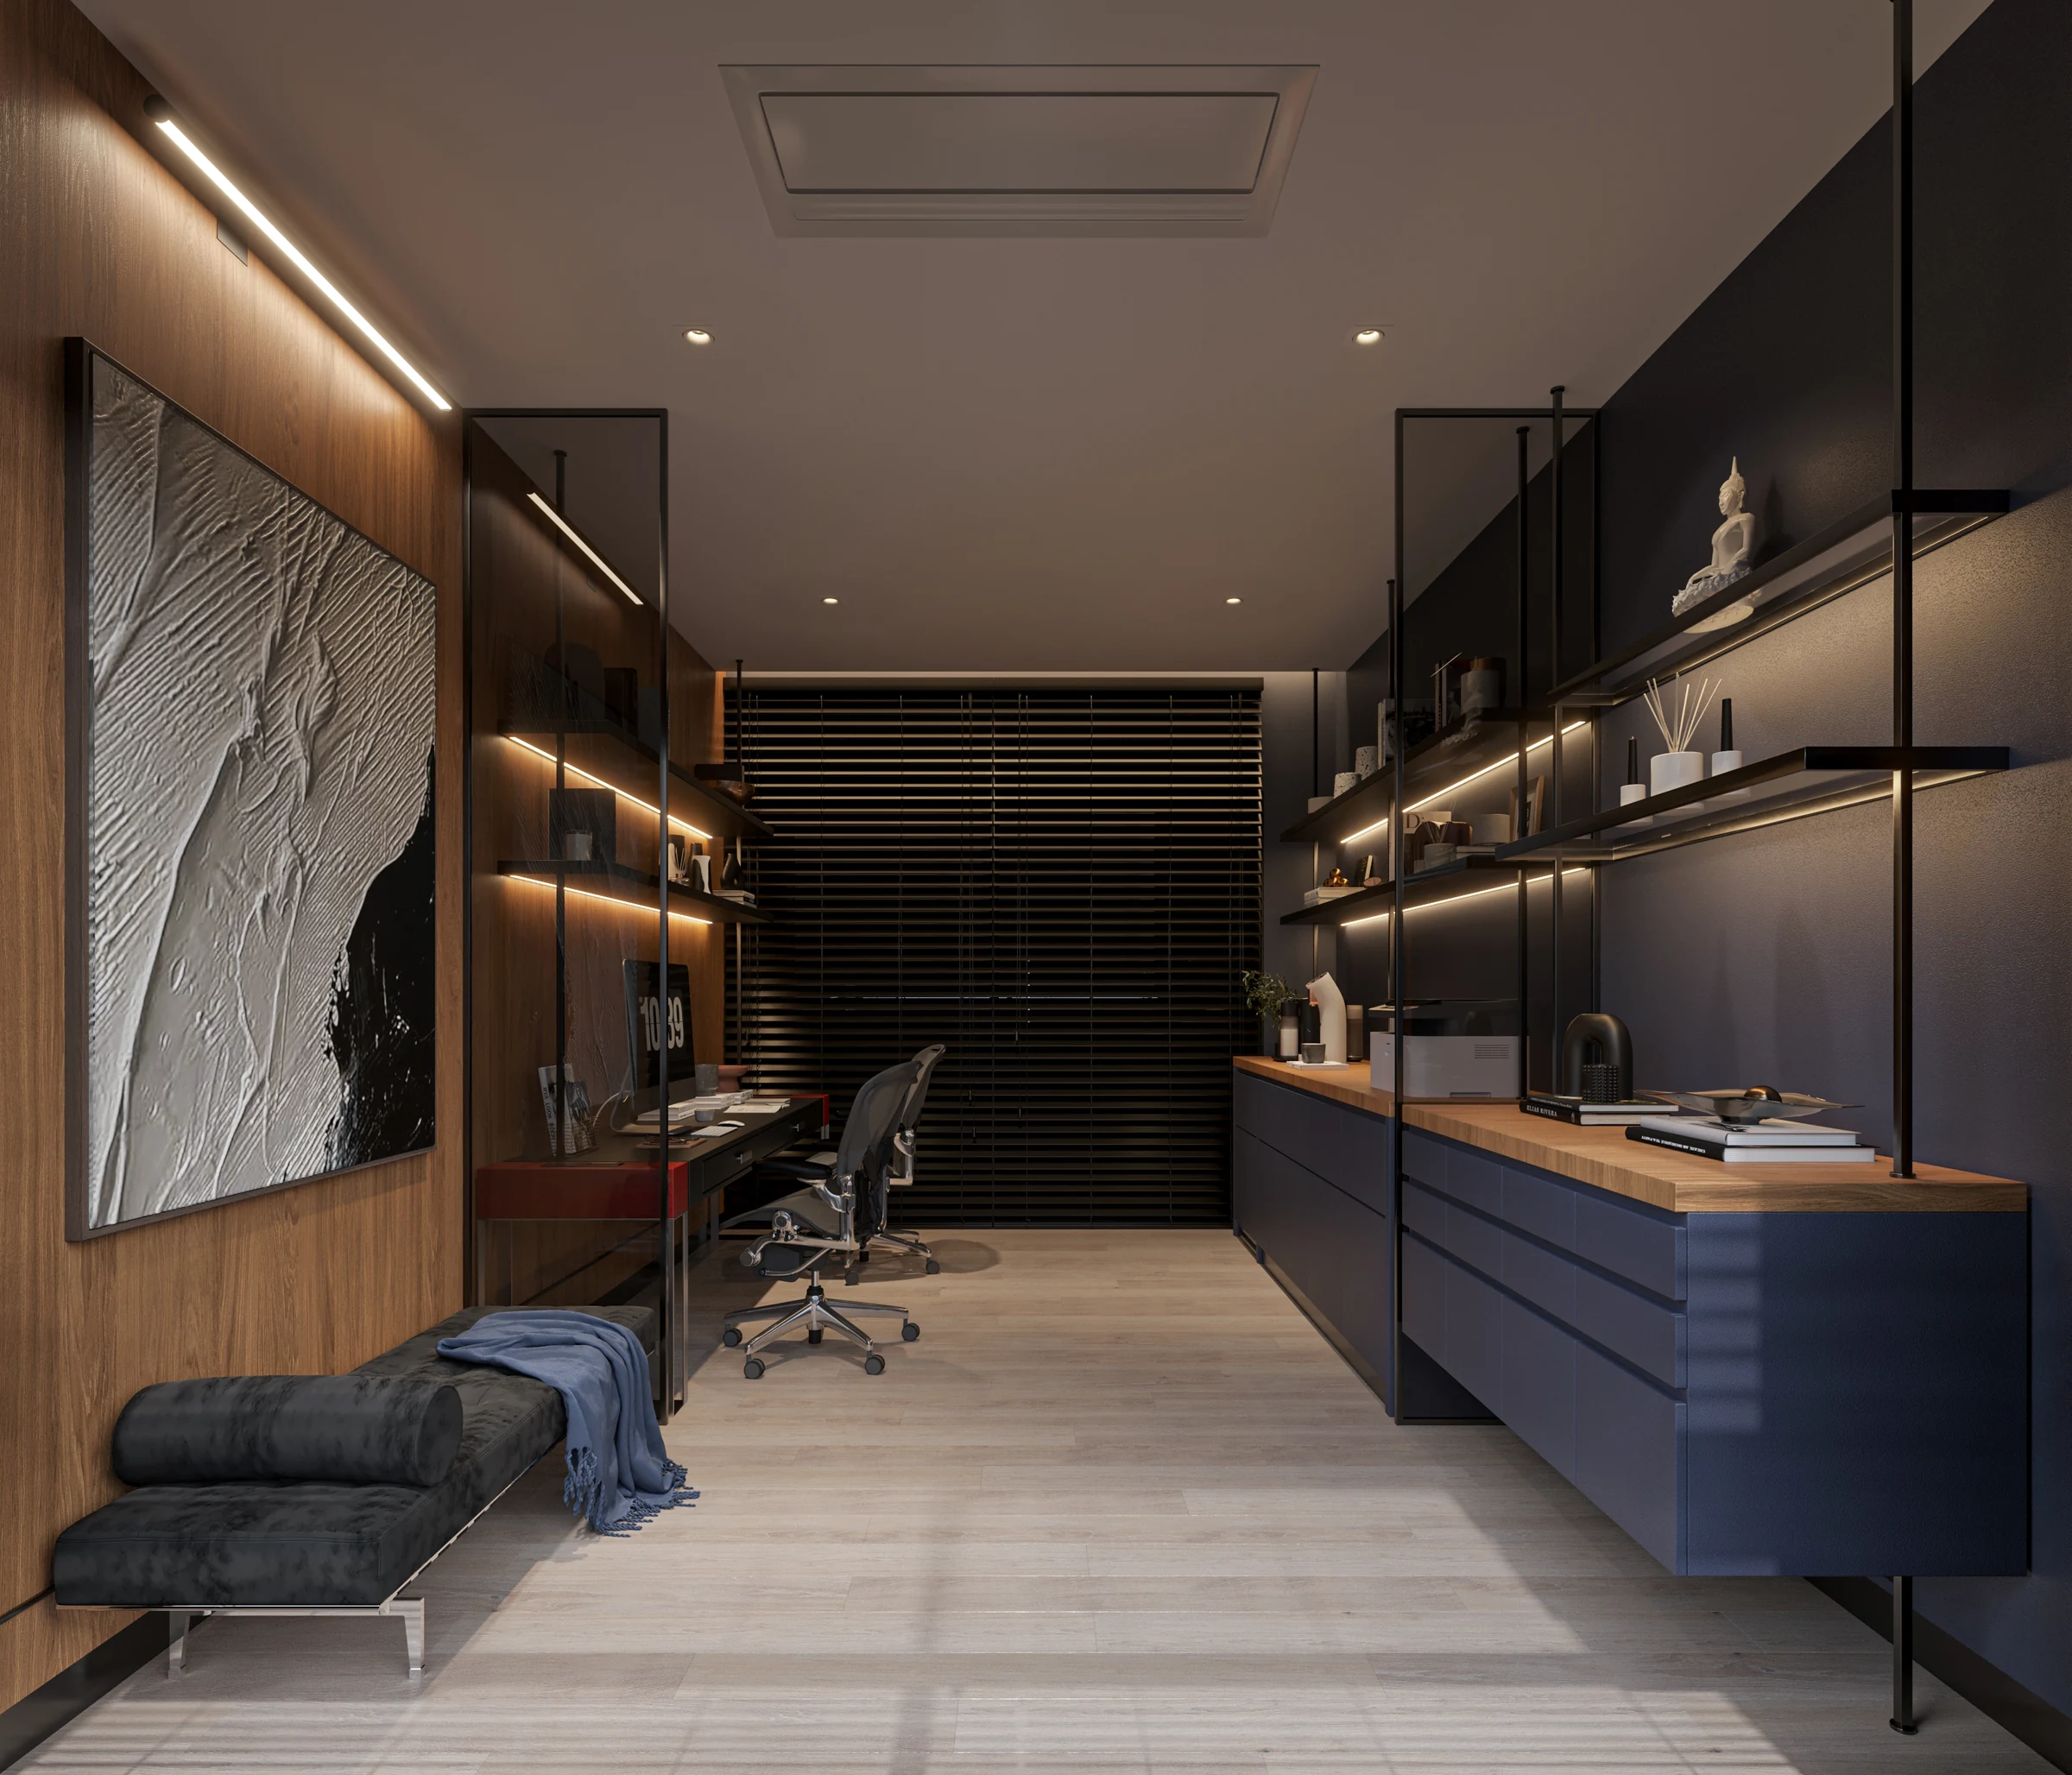
Integrated study storage
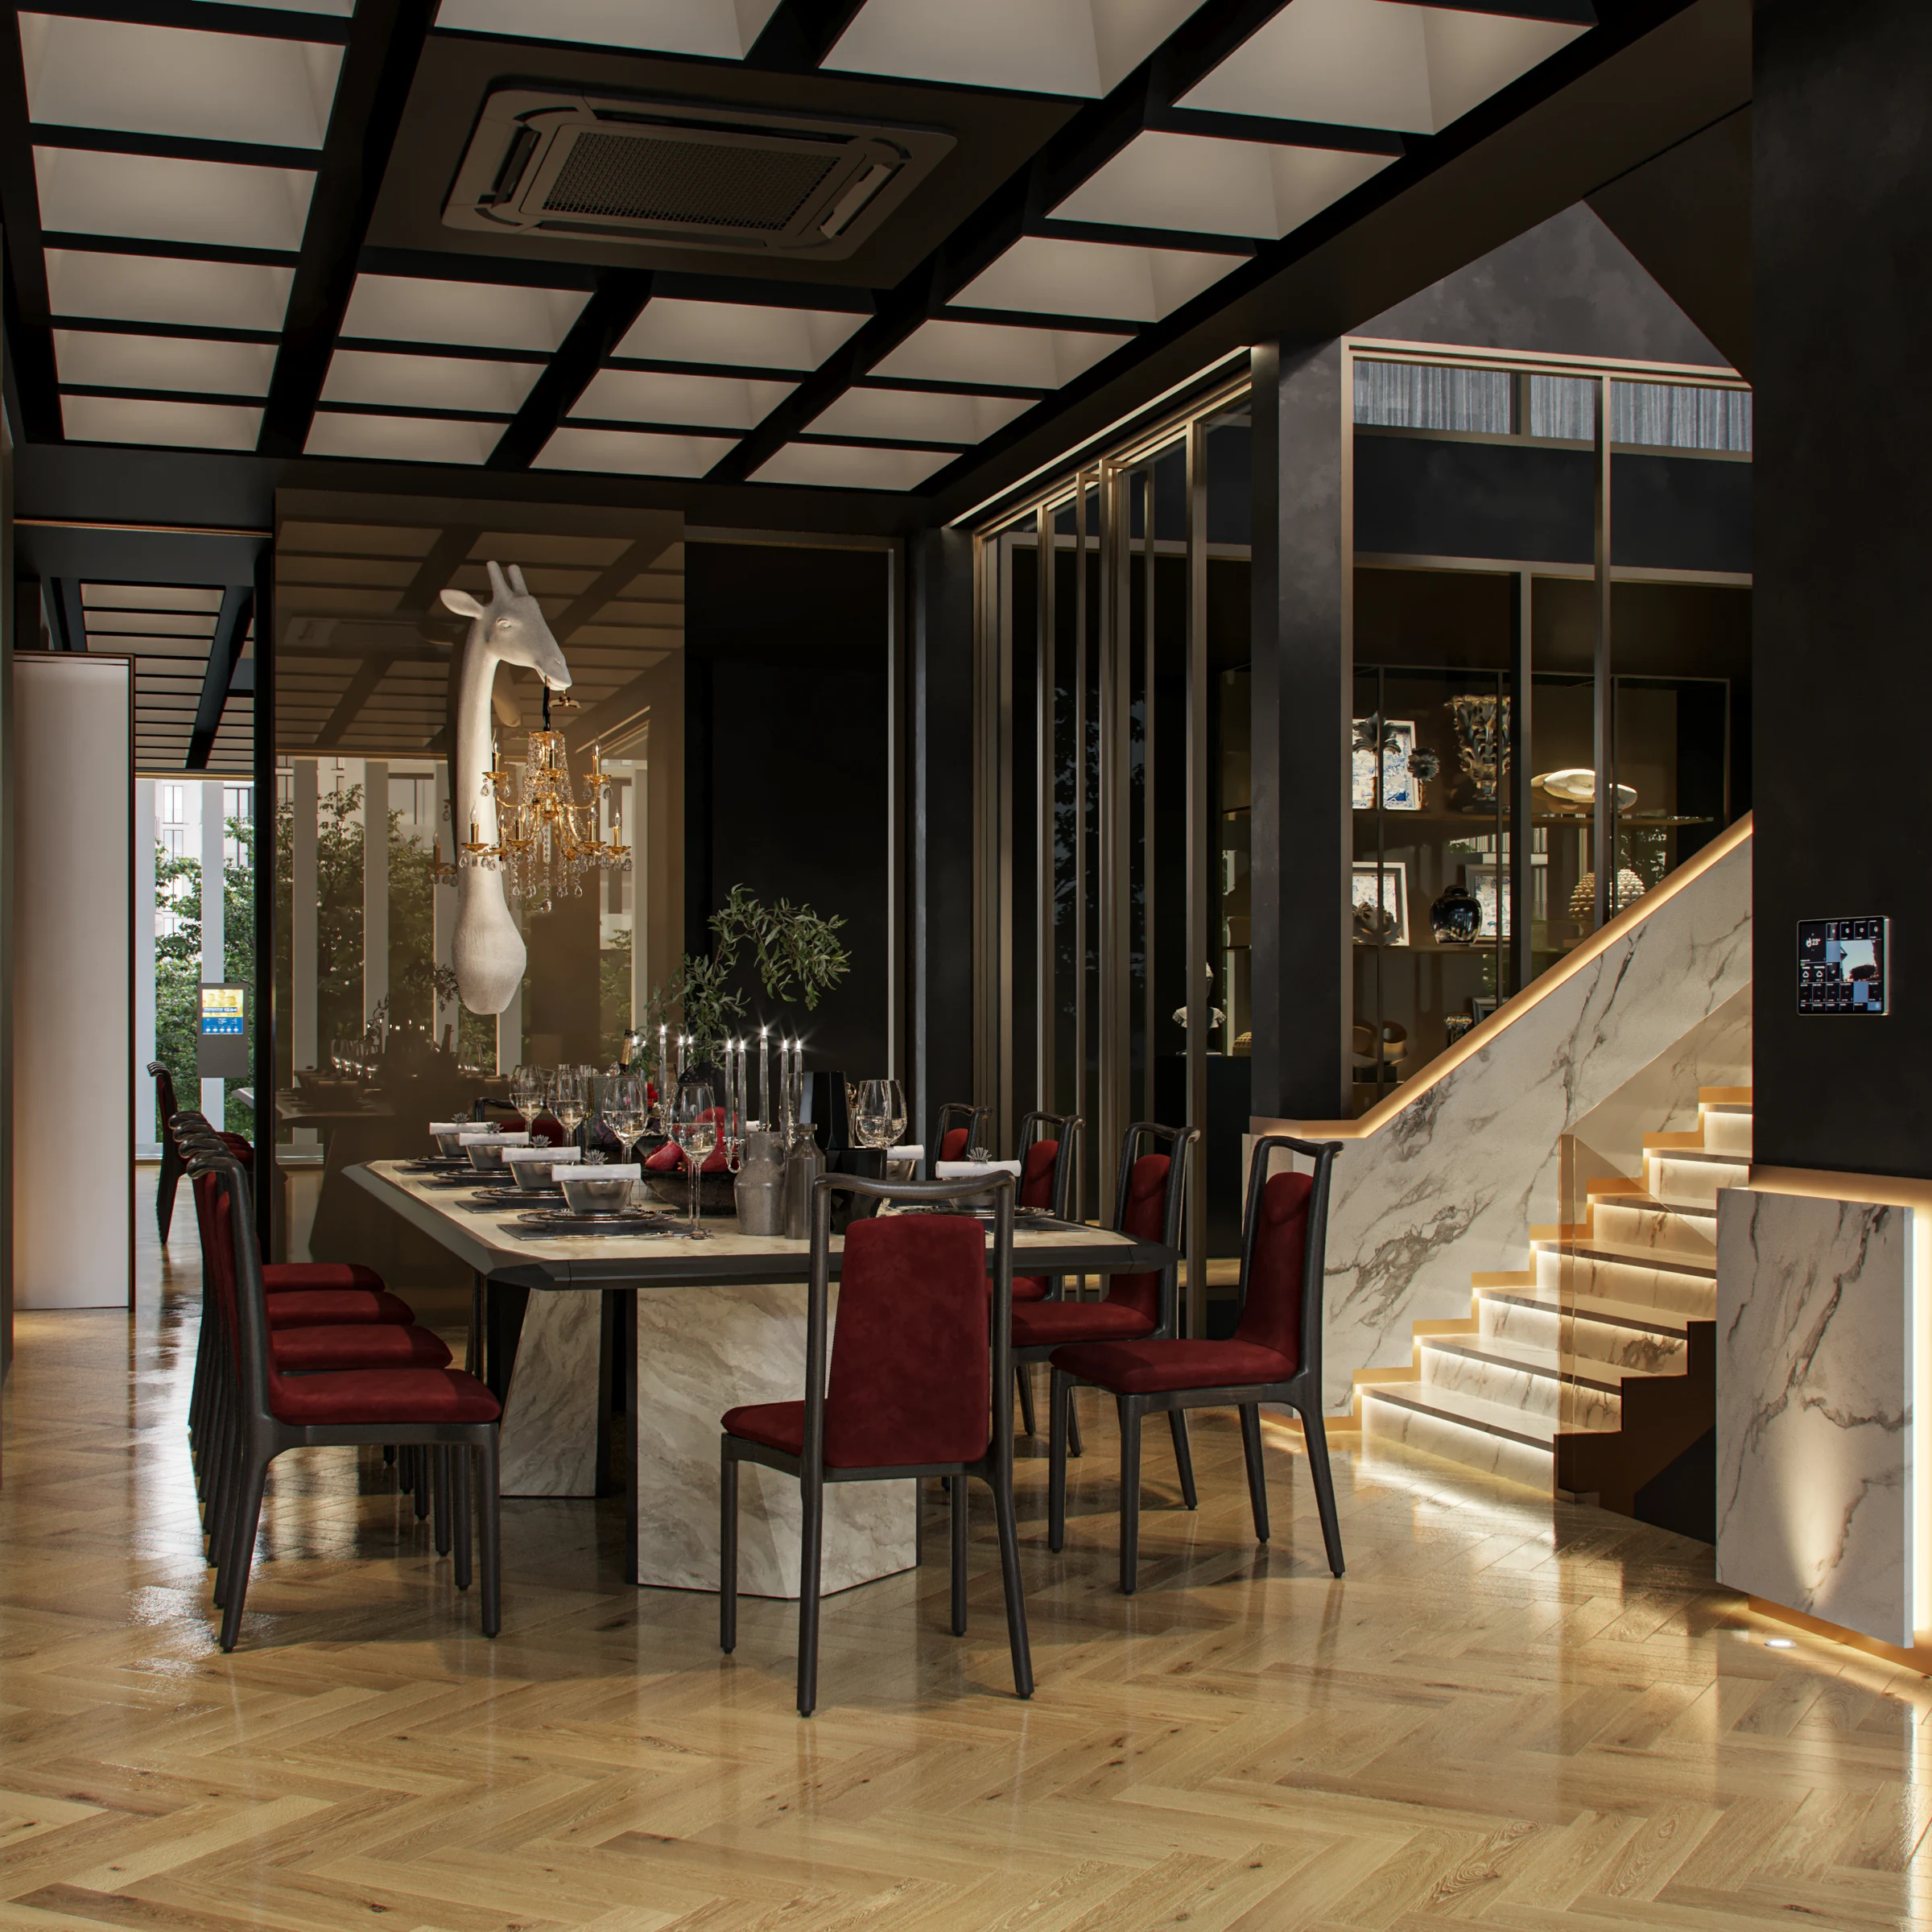
Architectural display and panelling
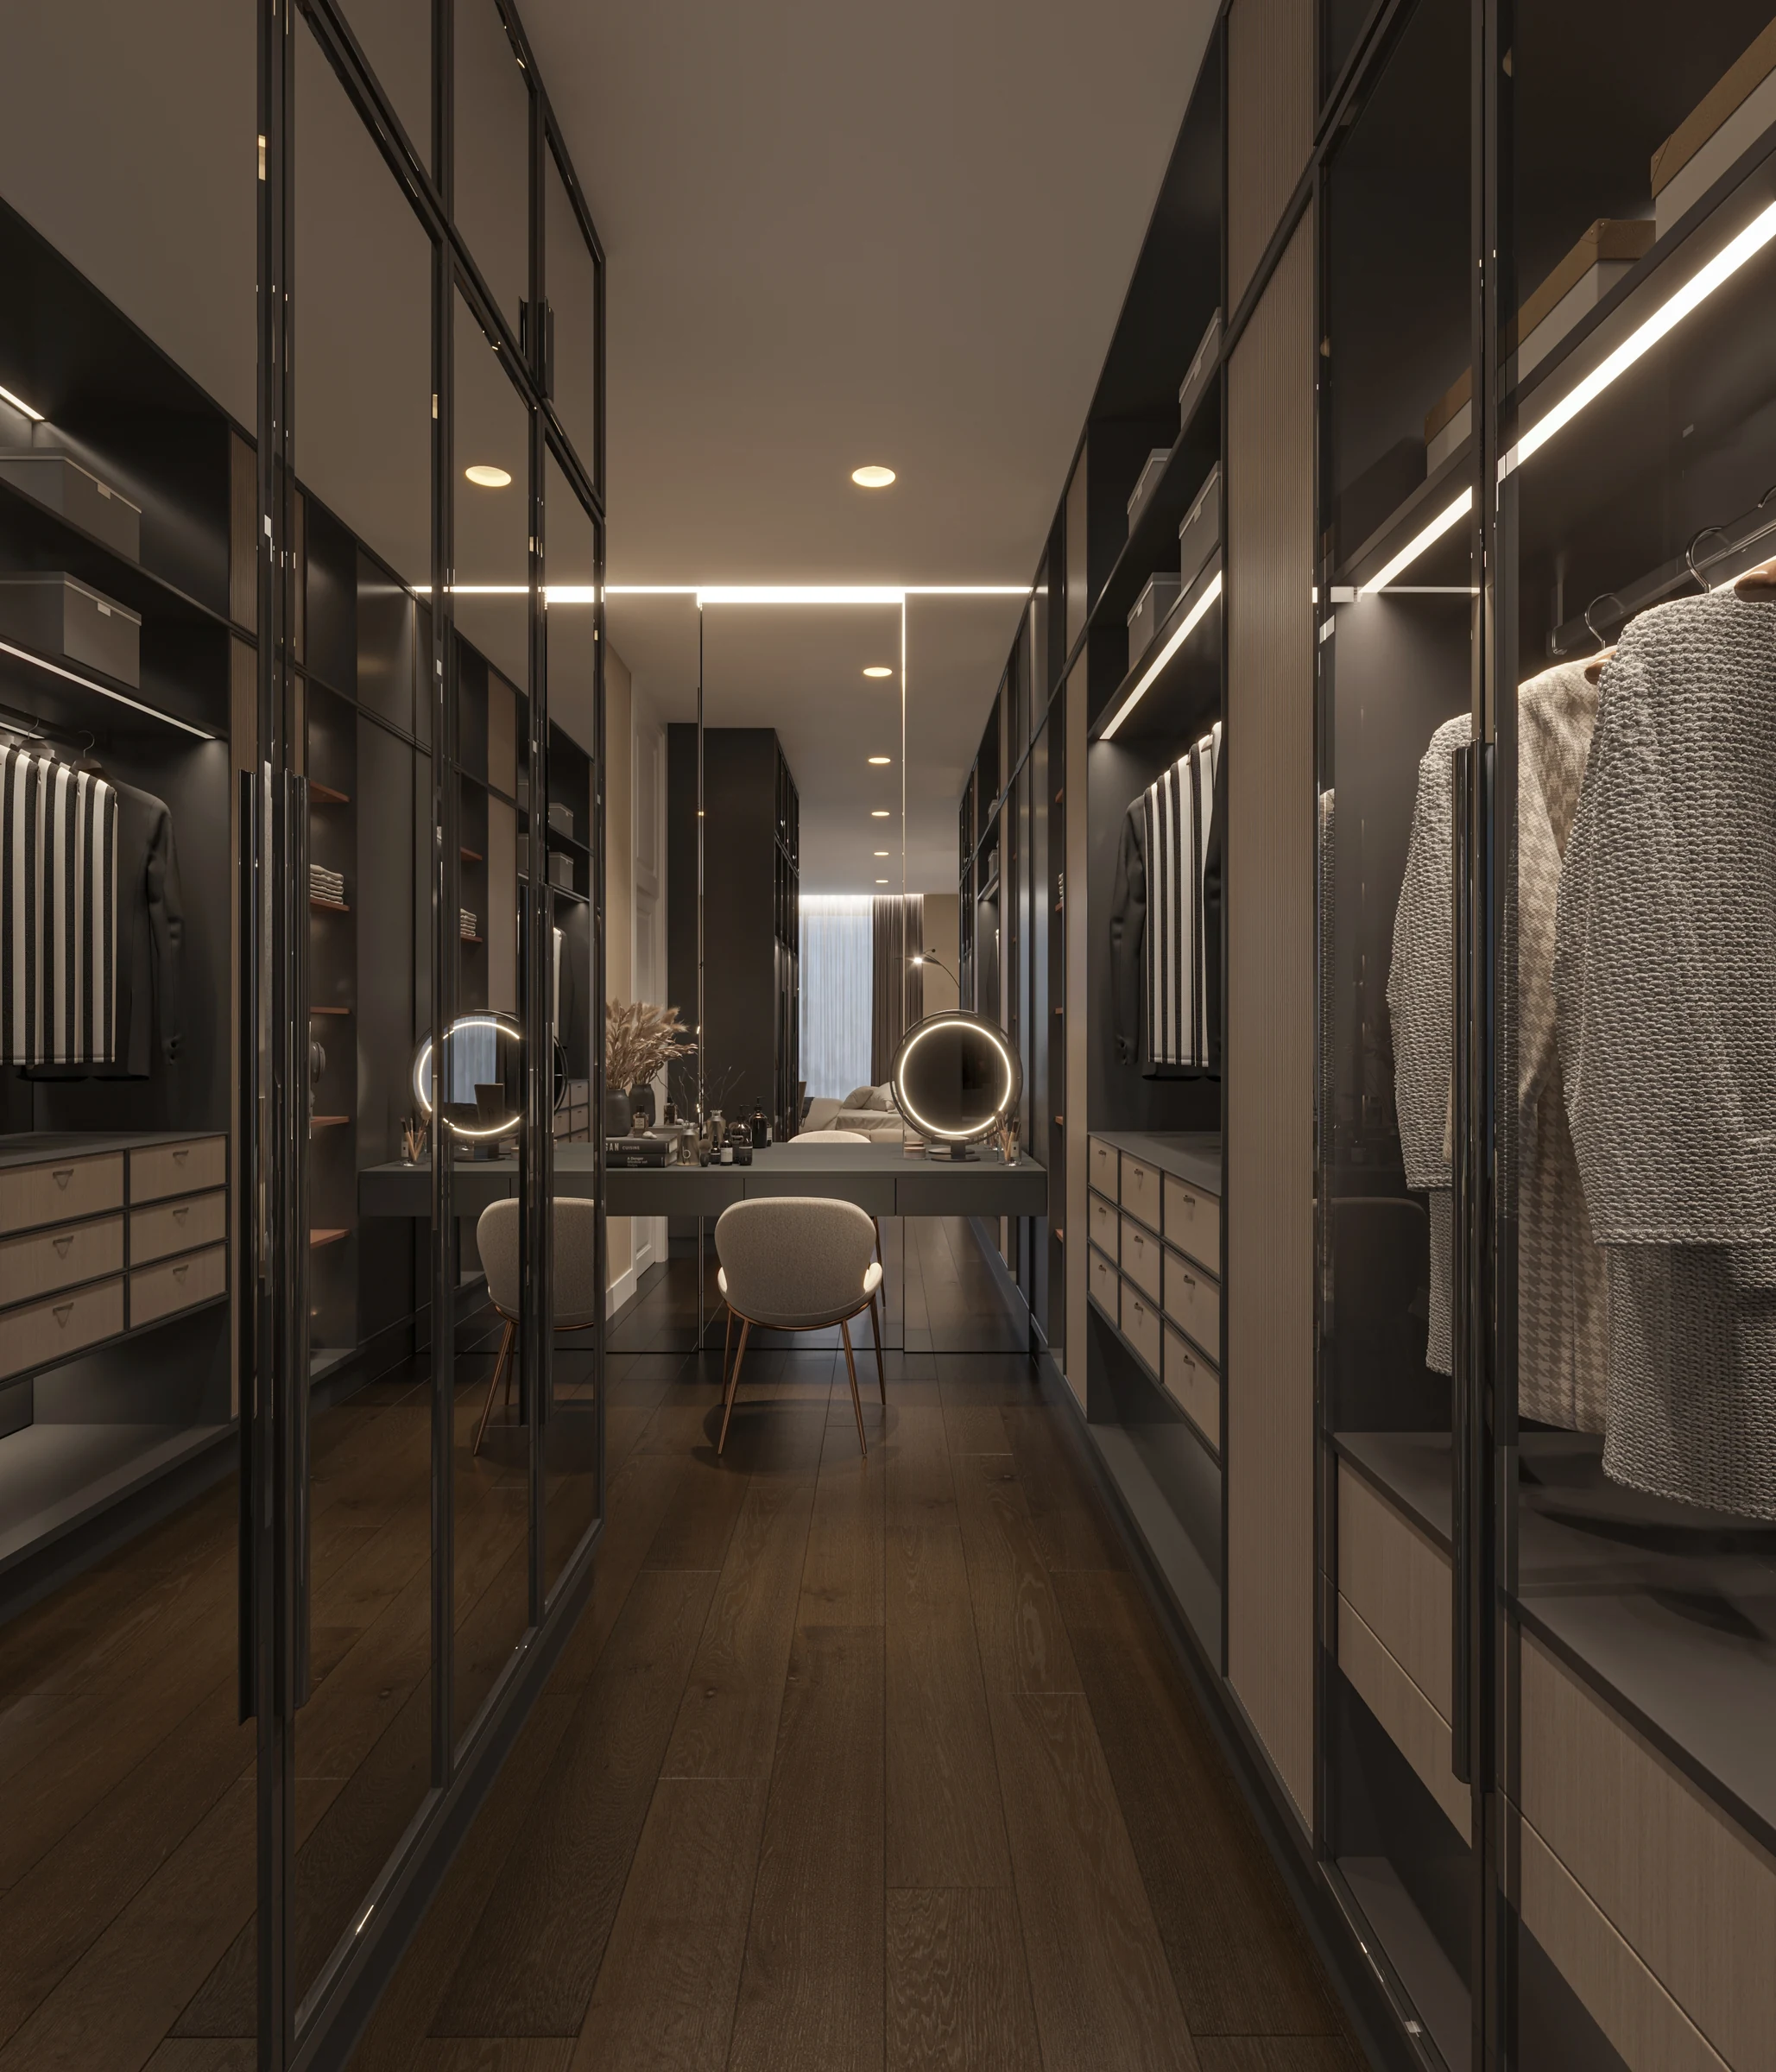
Walk-in wardrobe and dressing table
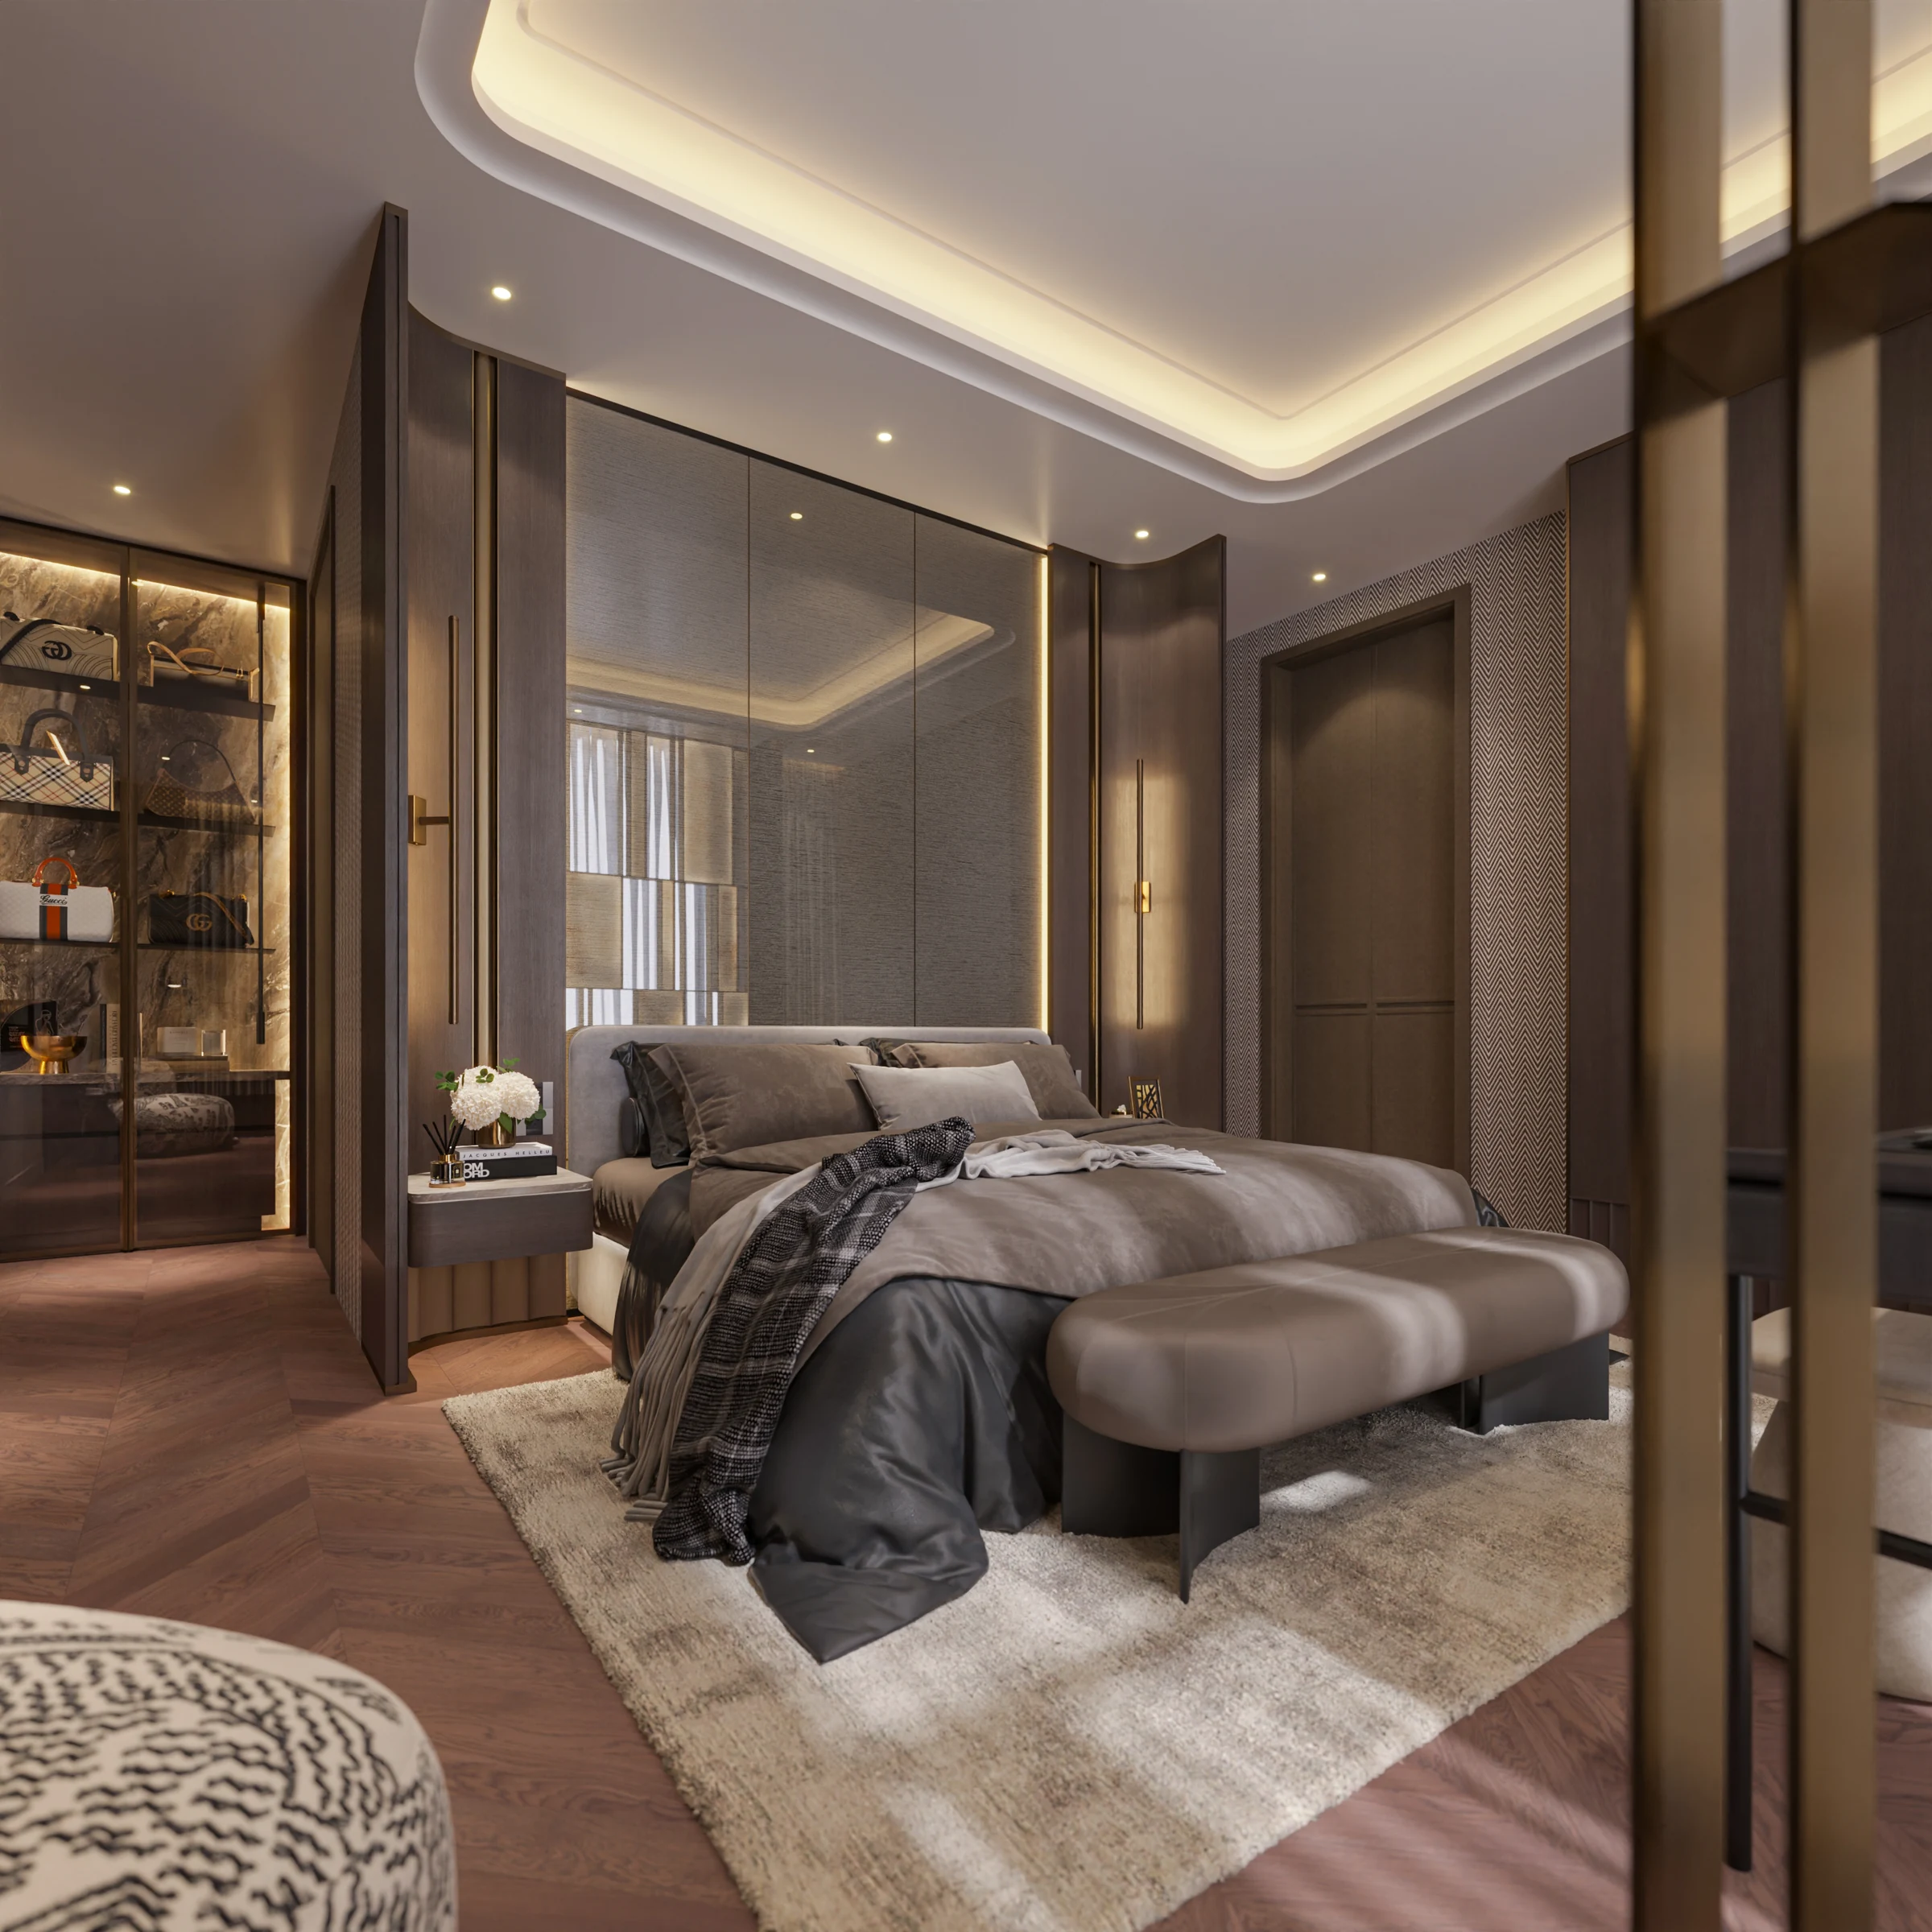
Bedroom wardrobes and display cabinets
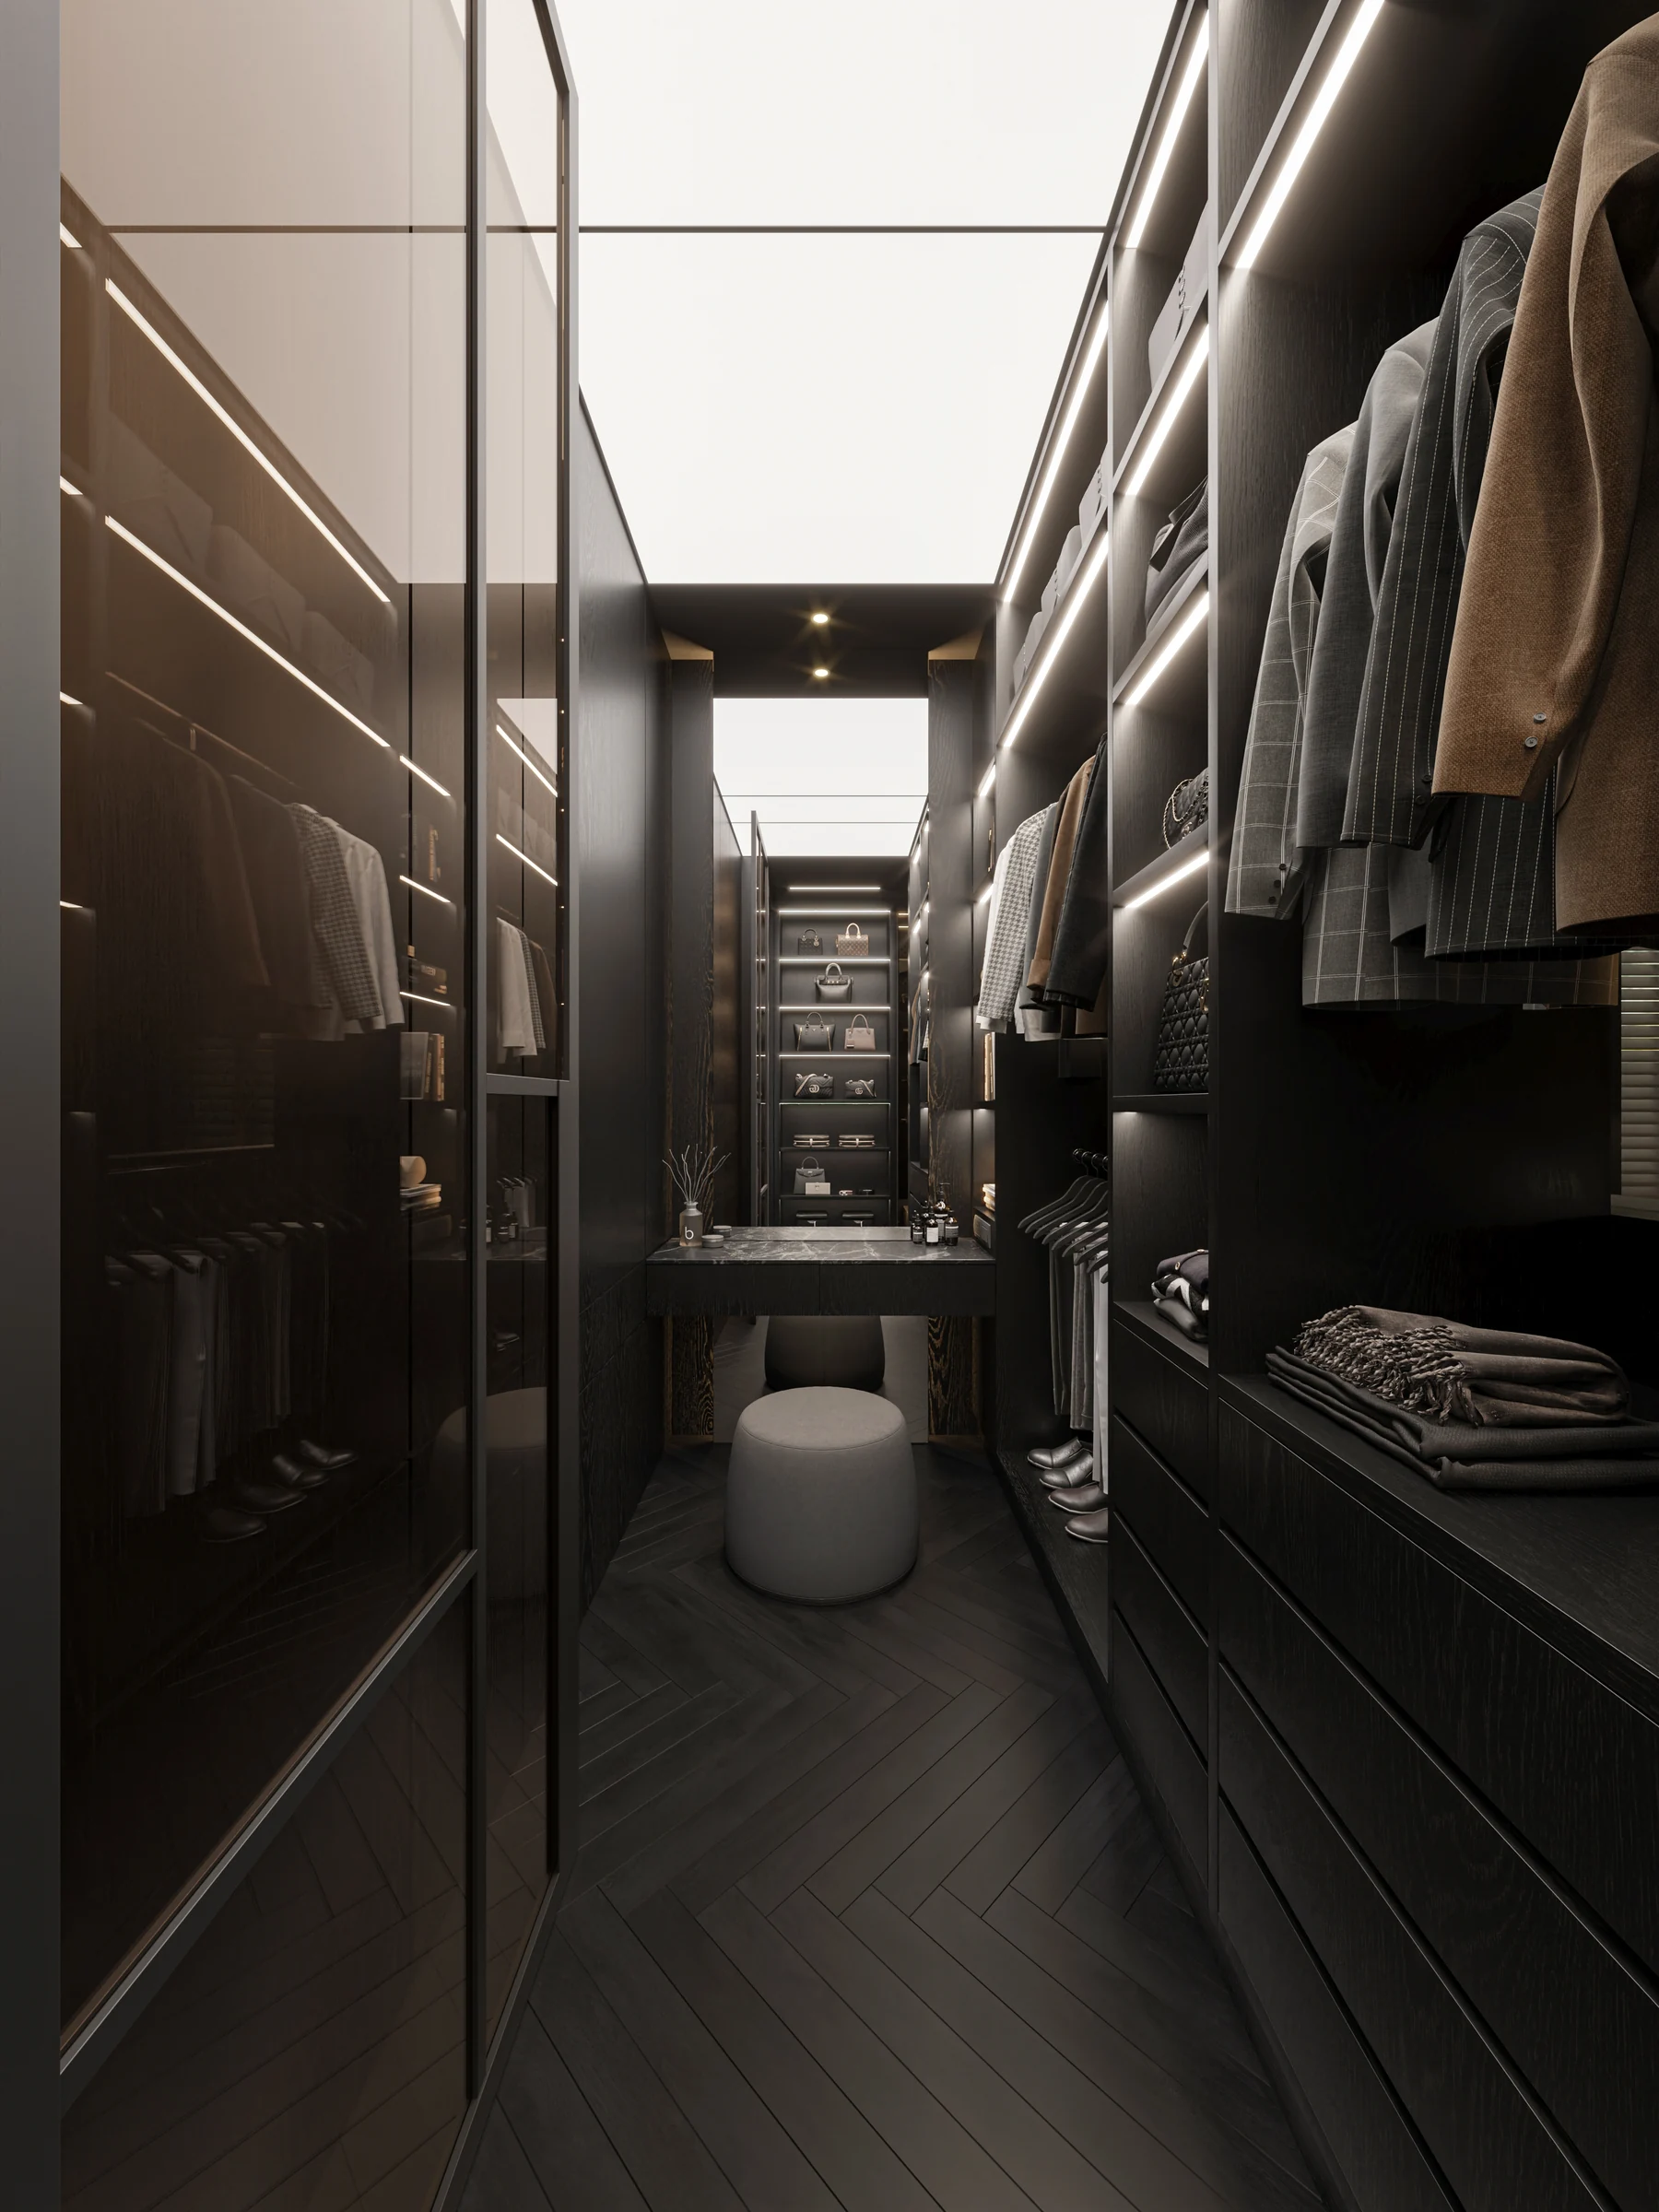
Full-height bespoke wardrobe
SCOPE OF SERVICE
What we take care of.
The exact scope is tailored to the space, goals, and needs of each project.
Define materials, colours, and finishes
Coordinate dimensions with the space and its systems
Oversee production and installation
Inspect details before handover
HOW WE WORK
A connected process,
from thought to reality.
DETAIL
Review the design and site
We check proportions, function, materials, and every junction before production begins.
PRODUCE
Build to the detail
We coordinate with the production team and keep the key elements aligned with the design intent.
INSTALL
Install and inspect
We oversee installation, checking junctions, operation, and the quality of the finished whole.
SELECTED PROJECTS
A closer look at our work.


BEFORE WE BEGIN
A few questions
before we begin.
01How are built-ins different from loose furniture?+
Built-ins are made specifically for the room’s dimensions, function, and details. Loose furniture offers more flexibility to select, move, and rearrange over time.
02Why must built-ins be coordinated with the interior design?+
Proportion, material, lighting, power, and installation points all affect one another. Keeping them connected reduces the gap between the idea and the finished result.
03What do you need for an initial assessment?+
Plans or basic dimensions, how the space needs to work, and the desired material direction are enough for us to begin reviewing the scope.
START A CONVERSATION